
Thermal Bridging & Insulation in LGS Modular Construction: A 2026 Procurement Guide to Global Energy Codes
Compare LGS thermal bridging, continuous insulation, and effective R-value checks for 2026 modular procurement under IECC and ASHRAE energy codes.
As commercial developers increasingly turn to Light Gauge Steel (LGS) modular construction to mitigate labor shortages and accelerate project timelines, a hidden compliance risk is emerging in global procurement. The rapid adoption of aggressive energy efficiency regulations in 2026—driven by Net-Zero mandates and carbon reduction targets—has fundamentally changed how LGS building envelopes must be designed, sourced, and manufactured.
The core engineering challenge with LGS framing is thermal bridging. While cold-formed steel offers an unparalleled strength-to-weight ratio, extreme dimensional accuracy, and zero risk of rot or termite damage, steel is also highly conductive. Without engineered thermal breaks and proper Continuous Insulation (CI), an LGS building will hemorrhage heating and cooling energy, rendering it non-compliant with modern energy codes such as the International Energy Conservation Code (IECC 2024) and ASHRAE 90.1-2022/2025.
For procurement teams and commercial developers importing flat-pack LGS frames or volumetric modular units from overseas OEM partners, understanding the nuances of thermal insulation is no longer optional. Sourcing cheap, uninsulated steel frames without a holistic thermal strategy often leads to failed inspections, massive on-site retrofit costs, and delayed occupancy.
This guide provides a comprehensive methodology for evaluating thermal performance in LGS modular construction, ensuring your global procurement strategy aligns with 2026 energy code requirements.
1. Understanding Thermal Bridging in Light Gauge Steel
To procure compliant LGS modular housing, buyers must first understand the physics of heat transfer within a steel-framed wall assembly.
The Physics of the "Thermal Short Circuit"
Thermal bridging occurs when a more conductive material (such as a steel stud) creates a pathway for heat flow across a thermal barrier (such as fiberglass batt insulation). Because steel conducts heat roughly 300 to 400 times faster than wood, a standard steel stud acting as a bridge between the interior drywall and the exterior sheathing will bypass the cavity insulation entirely.
In a conventional LGS wall assembly relying solely on cavity insulation (e.g., fiberglass or mineral wool between the studs), the steel studs essentially act as "thermal short circuits." During winter, interior heat rapidly escapes through the studs to the cold exterior. During summer, exterior heat radiates inward.
Nominal vs. Effective R-Value
The construction industry measures thermal resistance using the R-value (or U-factor, which is the reciprocal of the R-value).
- Nominal R-Value: The stated thermal resistance of the insulation material itself (e.g., R-19 fiberglass batt).
- Effective R-Value (Assembly R-Value): The actual thermal resistance of the entire wall assembly, taking into account the framing members, sheathing, air films, and thermal bridges.
In LGS construction, the deterioration between nominal and effective R-value is drastic. According to the Steel Framing Industry Association (SFIA) and ASHRAE modeling, installing R-19 fiberglass batt insulation within a standard 6-inch LGS stud wall (16 inches on center) yields an effective R-value of merely R-7.1. The steel framing diminishes the insulation's performance by over 60%.
Procurement Action: Never accept an OEM proposal that quotes only the "Nominal R-Value" of the cavity insulation. Always demand a thermal modeling report calculating the "Effective Assembly R-Value" or overall U-factor.
2. Visualizing the Solution: Thermal Breaks and Continuous Insulation
The solution to thermal bridging in LGS modular construction is twofold: introducing Structural Thermal Breaks at critical connections and enveloping the building in Continuous Insulation (CI).
Continuous Insulation (CI) is defined as insulation that runs continuously over structural framing members and is free of significant thermal bridging. By placing a layer of rigid foam or high-density mineral wool on the exterior face of the steel frame, the building envelope intercepts the heat before it can reach the conductive steel framing.
3. The 2026 Regulatory Landscape: IECC 2024 and ASHRAE 90.1
The era of loose energy enforcement is over. In North America, the 2024 International Energy Conservation Code (IECC), heavily adopted by jurisdictions moving into 2026, places stringent prescriptive requirements on LGS structures. Similarly, ASHRAE 90.1-2022/2025 sets the baseline for commercial building performance, while the National Construction Code (NCC 2025) in Australia has dramatically heightened energy efficiency standards.
The Shift to Prescriptive "R-Value + CI" Mandates
Codes now explicitly dictate that steel-framed walls cannot rely on cavity insulation alone. Depending on the climate zone, codes generally prescribe an assembly requirement such as R-13 + R-7.5 CI.
This notation means:
- R-13: The nominal R-value of the batt insulation placed within the steel stud cavity.
- + R-7.5 CI: The addition of Continuous Insulation on the exterior of the framing with an R-value of 7.5.
In colder climates (e.g., IECC Climate Zones 5 through 8), requirements jump significantly, often demanding R-13 + R-10 CI or even R-13 + R-14 CI.
If an OEM attempts to export a module to a Zone 5 region that only contains R-21 cavity insulation and a thin vapor barrier, the local building inspector will immediately red-tag the module, forcing the developer to rip off exterior cladding on-site to retroactively install rigid foam boards—a catastrophic delay and cost overrun.
4. Comparing Continuous Insulation (CI) Materials for LGS
When evaluating LGS modular procurement proposals, buyers must scrutinize the exact type of Continuous Insulation specified. Different materials offer varying R-values per inch, compressive strengths, and fire ratings.
| Insulation Material | R-Value per Inch | Compressive Strength | Moisture Resistance | Fire Resistance & Combustibility | Best Use Case in LGS Modular |
|---|---|---|---|---|---|
| Expanded Polystyrene (EPS) | R-3.8 to R-4.2 | Low to Medium | Good (Absorbs slightly) | Combustible (Requires thermal barrier) | Budget-conscious projects in mild climates. Lightweight and easily integrated into flat-pack panels. |
| Extruded Polystyrene (XPS) | R-5.0 | High | Excellent (Closed-cell) | Combustible (Requires thermal barrier) | Below-grade applications, foundations, and exterior walls requiring high compressive strength for cladding attachment. |
| Polyisocyanurate (Polyiso) | R-6.0 to R-6.5 | Medium | Good (Foil-faced preferred) | Combustible (Higher char point than EPS/XPS) | High-performance commercial buildings and space-constrained modular walls needing maximum R-value in minimum thickness. |
| High-Density Mineral Wool | R-4.0 to R-4.3 | Medium to High | Excellent (Hydrophobic) | Non-Combustible (Class A) | Multi-story commercial, hospitals, and high-density residential where strict non-combustibility and acoustic performance (STC) are mandated. |
| Aerogel Blankets | R-10+ | Low | Good | Non-Combustible | Extremely tight thermal breaks at critical structural junctions (e.g., balcony connections, steel beam penetrations) where thickness is highly restricted. |
Procurement Insight: Mineral wool is rapidly becoming the gold standard for mid-rise LGS commercial structures due to its dual functionality: it provides continuous thermal insulation while completely eliminating exterior fire spread risks, passing stringent NFPA 285 testing with ease.
5. Structural Thermal Breaks at Critical Junctions
While continuous exterior insulation handles the broad expanse of the wall assembly, procurement teams must also audit how the OEM manages specific structural penetrations. Even with thick CI, a steel beam extending from the interior framing to support an exterior balcony acts like a radiator fin, rapidly bleeding heat out of the building.
A tier-1 LGS modular manufacturer will engineer Structural Thermal Breaks (STBs) at these critical junctions. STBs are specialized load-bearing components—often made of high-strength reinforced polymer composites, aerogel pads, or specialized dense polyurethane—inserted between steel connections.
Key areas requiring STBs in modular construction:
- Balcony and canopy connections.
- Roof parapet connections.
- Foundation-to-wall transitions (using high-density bearing pads).
- Inter-module connections in volumetric modular construction (where steel chassis frames meet).
6. The Factory Advantage: Why LGS Modular Outperforms Site-Built
While meeting 2026 energy codes is challenging, LGS modular construction actually holds a distinct advantage over traditional site-built methods when executed correctly by a competent OEM.
In a traditional construction site, installing continuous rigid insulation, taping seams, and detailing air and moisture barriers is highly vulnerable to weather conditions and rushed labor. Gaps in the CI layer or poorly taped joints severely degrade the building's airtightness and thermal performance.
In a controlled OEM factory environment:
- Precision Application: Rigid insulation boards are cut by CNC routers for exact fits, eliminating gaps.
- Climate Control: Tapes, adhesives, and fluid-applied weather barriers are installed in optimal temperature and humidity conditions, ensuring perfect adhesion.
- QA/QC Testing: Leading factories conduct localized blower-door tests or thermal imaging on volumetric modules before they are sealed and wrapped for export, guaranteeing the assembly meets the calculated effective R-value.
7. 2026 Procurement & Engineering Checklist for Thermal Compliance
To protect your investment and ensure regulatory compliance, integrate the following checklist into your OEM auditing and procurement workflow before signing a purchase order.
✅ A. Engineering and Thermal Modeling
- Factory engineering team has provided a formal thermal modeling report (using software like THERM or WUFI) calculating the Effective Assembly R-Value / U-Factor.
- Calculations explicitly account for the steel stud spacing, gauge thickness, and fastener thermal bridging.
- The assembly meets the specific prescriptve code (e.g., IECC 2024 / ASHRAE 90.1) for the exact climate zone of the final installation site.
✅ B. Continuous Insulation (CI) Specification
- The design utilizes a verified layer of Continuous Insulation (CI) outside the structural frame.
- The CI material is explicitly defined (EPS, XPS, Polyiso, or Mineral Wool) with a guaranteed R-value per inch.
- The cladding attachment strategy utilizes thermally broken clips (e.g., fiberglass or polyamide clips) rather than continuous steel Z-girts, which bypass the CI.
✅ C. Detail Junctions and Condensation Risk
- Structural Thermal Breaks (STBs) are engineered at all balcony, canopy, and parapet connections.
- Dew point calculations (hygrothermal analysis) have been performed to ensure condensation will not form inside the stud cavity during winter months.
- The factory uses an interior smart vapor retarder or precisely places the CI thickness to keep the cavity above the dew point.
✅ D. Fire Compliance of the Thermal Envelope
- If using combustible foam plastic insulation (EPS/XPS/Polyiso), the OEM has provided compliant fire testing reports (e.g., NFPA 285, ASTM E119) demonstrating the entire wall assembly is safe.
- For mid-rise or high-risk applications, the OEM offers a non-combustible Mineral Wool CI option.
8. Procurement FAQ
What is the effective R-value in LGS construction?
Effective R-value is the thermal resistance of the complete wall assembly, not just the insulation product. In steel-framed walls, the calculation must include studs, sheathing, fasteners, cladding supports, cavity insulation, exterior continuous insulation, and interior/exterior air films. That is why an R-19 batt inside steel studs may perform far below R-19 at the assembly level.
Is continuous insulation mandatory for steel-framed modular buildings?
For most commercial steel-framed walls designed to modern IECC or ASHRAE 90.1 paths, procurement teams should assume that exterior continuous insulation will be required unless a project-specific performance model proves an alternative assembly. The safer contract language is to specify the target U-factor or effective R-value for the destination climate zone, then require the factory to document how the wall assembly reaches it.
Which CI material should an importer specify first?
For low-rise cost-sensitive projects, EPS can be workable if fire testing and cladding attachment details are addressed. For higher-performance or thinner wall assemblies, polyiso is often more space-efficient. For mid-rise, high-occupancy, or stricter fire-risk projects, high-density mineral wool is usually the cleaner procurement default because it combines thermal, acoustic, drainage, and non-combustibility benefits.
What should be written into the purchase order?
The purchase order should name the destination climate zone, the required wall U-factor or effective R-value, the CI material and thickness, the cladding attachment strategy, the accepted thermal modeling method, and the required submittals before production. Without those details, the buyer may receive structurally correct LGS modules that still fail the local energy-code review.
9. Conclusion: Don't Compromise on the Envelope
In the push toward Net-Zero commercial development, treating the building envelope as an afterthought is a catastrophic risk. The upfront savings of procuring uninsulated or poorly modeled LGS frames from an unverified overseas supplier will be instantly wiped out by failed inspections, massive heating bills, and localized condensation and mold issues.
By mandating continuous insulation, structural thermal breaks, and verified effective R-value calculations in your procurement contracts, developers can unlock the true speed and precision of LGS modular construction while remaining fully compliant with 2026 global energy codes.
Secure Code-Compliant LGS Solutions with GFK Commercial
At GFK Commercial, we engineer our Light Gauge Steel modular systems from the ground up for superior thermal performance. Our in-house engineering team utilizes advanced thermal modeling to deliver assemblies featuring optimized Continuous Insulation, engineered thermal breaks, and airtight factory tolerances—ensuring seamless compliance with IECC 2024, ASHRAE, and local regulatory bodies worldwide.
Contact our engineering procurement team today to review your project’s thermal requirements and receive a comprehensively modeled LGS manufacturing proposal.
Sources & References
- ASHRAE: Standard 90.1-2022/2025 Energy Standard for Buildings Except Low-Rise Residential Buildings.
- International Code Council (ICC): 2024 International Energy Conservation Code (IECC) - Commercial Provisions.
- Steel Framing Industry Association (SFIA): Thermal Design Guide for Cold-Formed Steel Walls – addressing continuous insulation and effective R-value calculations.
- LBNL THERM: THERM two-dimensional heat-transfer modeling software for evaluating conductive heat paths and thermal bridge details.
Author

Categories
More Posts
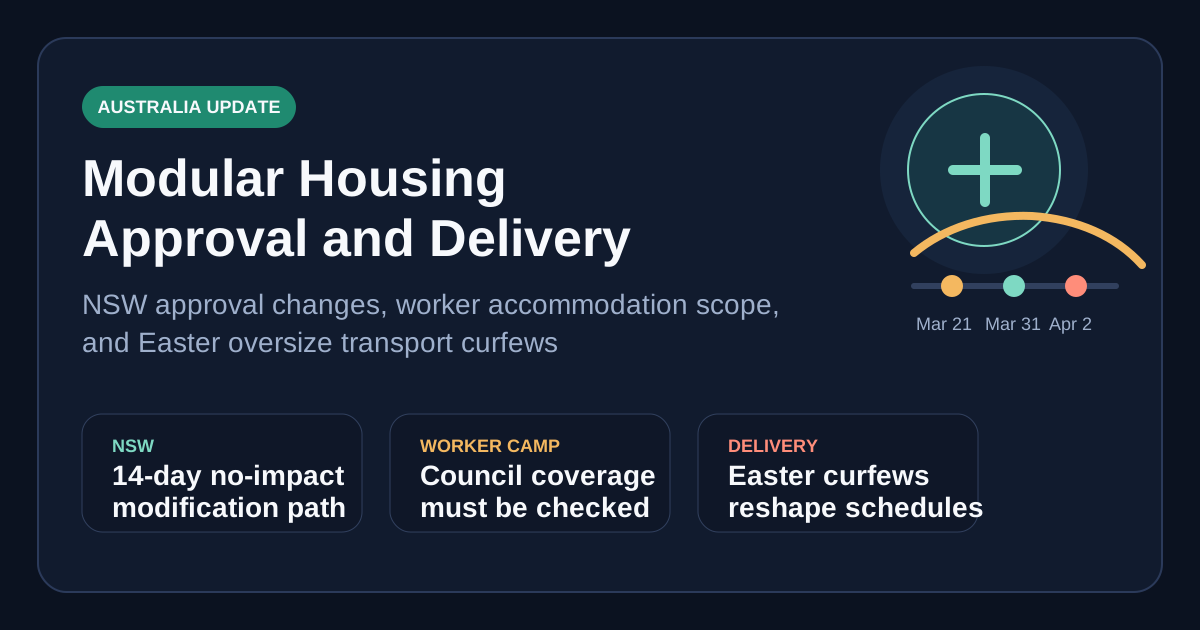
Australia Modular Housing Market Update: NSW Approval Changes and Easter Delivery Curfews
Australia modular housing update for 1 April 2026: NSW 14-day modification rules and NHVR Easter curfews reshape approval and delivery decisions.
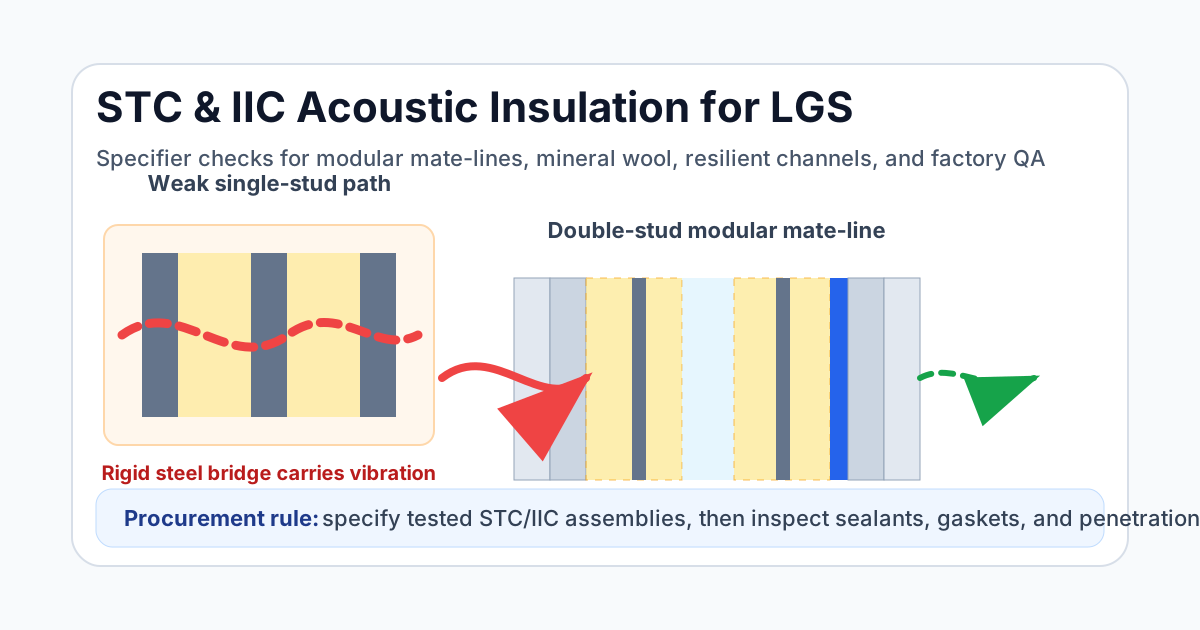
Acoustic Insulation (STC & IIC) in LGS Modular Housing: A 2026 Specifier's Guide
Specify acoustic insulation for LGS modular housing with STC/IIC targets, flanking controls, supplier QA fields, and a technical review CTA from GFK.

How to Evaluate an Overseas LGS Modular Manufacturer: A 2026 Procurement Checklist
A comprehensive guide for developers and procurement teams on auditing Light Gauge Steel (LGS) modular suppliers. Covers ISO standards, CNC automation, steel grades, and QA.