Mate-Line Waterproofing & Envelope Continuity in LGS Modular Buildings: A 2026 Specifier's Guide
A procurement guide to LGS modular mate-line waterproofing: compare drained joints, assign factory and site duties, and plan project-specific envelope testing.
LGS modular mate-line waterproofing should connect the drainage plane, air barrier, insulation, and climate-appropriate vapor control across the junction between factory-built modules. For commercial developers, general contractors, and procurement teams, the buying decision is therefore about a complete installed interface: its movement capacity, accessible closure sequence, responsible installer, and verification records.
A mate-line, also called a marriage line or inter-module junction, is where adjacent volumetric modules meet horizontally or vertically. Factory-installed envelope layers stop at these transport boundaries. Their permanent connections must survive handling, erection tolerances, structural movement, and local exposure after the modules arrive.
Scope and review date — 8 November 2026: This global procurement guide focuses on exterior wall mate-lines in light gauge steel (LGS) volumetric construction. Roofs, parapets, windows, and services are included as interfaces requiring coordinated details. It provides a tender-review framework, not a project specification, structural approval, laboratory report, or claim of compliance in every jurisdiction. The local designer must select the adopted code edition, design exposure, materials, and acceptance criteria. Examples below are illustrative, not GFK customer results.
If you are preparing a tender, send GFK Commercial your destination, module layout, and proposed joint details to discuss the supply and installation scope.
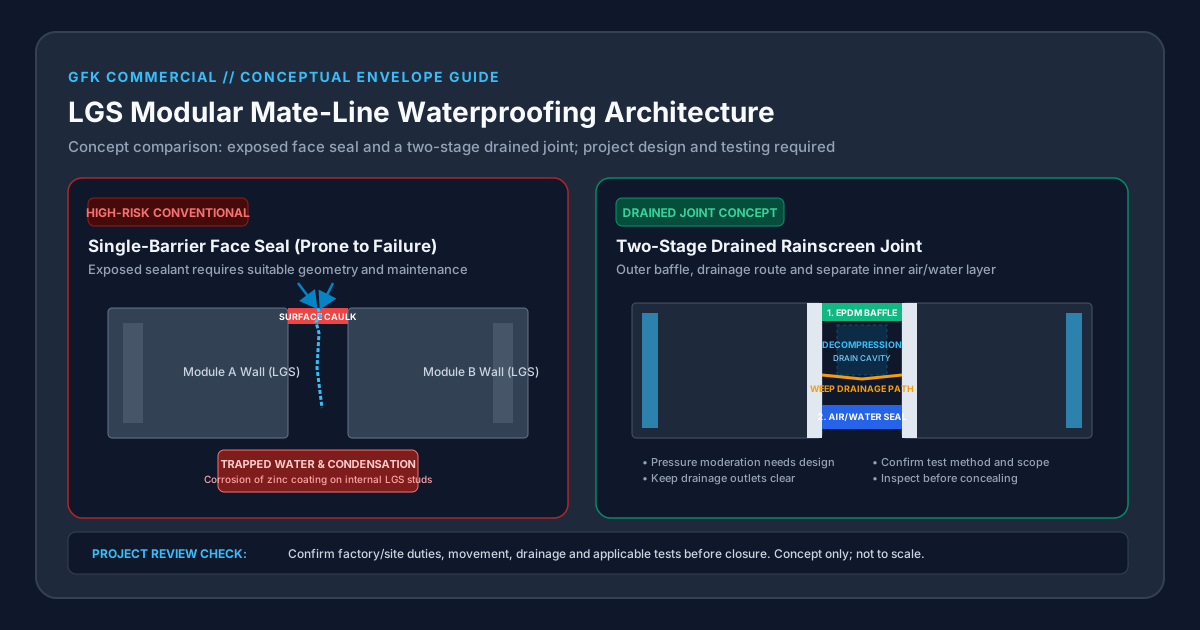
Concept diagram only: dimensions, material compatibility, movement capacity, and test performance require project-specific confirmation.
1. Why LGS Modular Mate-Lines Need Moisture Control
Water intrusion needs an available water source, a pathway, and a driving force. Rain runoff finds horizontal steps and interrupted flashings. Wind pressure can drive rain through discontinuities. Surface tension can carry water through narrow openings, while gravity takes it into lower cavities. Sealant defects, misplaced laps, and unsealed fasteners can connect the outside to concealed construction.
The procurement question is not whether each delivered box looked dry. It is whether the assembled building maintains its control layers at every junction. A protected factory termination can still fail if a site connection is inaccessible after lifting, covered before inspection, or damaged during structural bolting.
Concealed Wetting and Corrosion
Cold-formed steel framing uses protective coatings, but coating type and thickness must suit the specified exposure. Persistent moisture, salts, incompatible metal contacts, and damaged coatings can increase corrosion risk. Water may also wet adjacent finishes and insulation before a visible internal stain appears. Steel, timber, and concrete assemblies all need moisture management; there is no useful universal ranking that makes wetting harmless in one system.
Do not accept a predicted percentage of section loss based only on elapsed months or cavity humidity. A defensible assessment needs the actual exposure, coating condition, inspection findings, and, where necessary, measurements reviewed by the structural engineer. Similarly, insulation products differ in water absorption and drying behavior; a generic claim that all mineral wool behaves like a sponge is not an inspection method.
Distinguish a rain leak from condensation. A joint may shed liquid water yet allow moist air to reach a cold surface. An assembly may also trap construction moisture between layers with limited drying capacity. Review continuity of insulation and air control together with the climate, indoor humidity, and vapor-control strategy. The LGS thermal bridging and insulation procurement guide introduces adjacent energy-performance questions; it does not replace the project moisture assessment.
2. Single-Stage Face Seal vs. Two-Stage Drained Joint
A single-stage face seal relies on the exposed sealant, suitable joint geometry, and adhesion to both substrates. Such details need disciplined surface preparation and maintenance access. They offer little redundancy when the same seal is the only defense against rain entry at a moving module boundary.
Sealant performance depends on the actual product, bond surfaces, backer material, installation temperature, cure, and movement demand. Do not infer that every silicone joint fails at one pressure or lasts a fixed number of years. Conversely, a product movement classification does not prove that a field-installed joint can tolerate the building's combined opening, closing, and shear movements.
How the Two-Stage Detail Works
- Outer rain baffle: A gasket, cover flashing, or suitable joint tape reduces direct rain entry. Its returns and ends must connect to surrounding cladding details. Material selection alone does not establish the performance of the complete interface.
- Drainage space: Water that passes the outer layer must have a defined route to the exterior. Show collection points, end dams where needed, outlets, and changes in direction. Keep structural ties, insulation, debris, and fire-safety provisions coordinated with that route.
- Inner air-and-water control layer: A continuous transition joins the corresponding control layers on both modules. It needs sufficient bond area and a movement detail, such as a manufacturer-approved slack loop, gasket arrangement, or supported transition.
A drained cavity can moderate pressure where its venting, compartmentation, and inner air barrier are designed accordingly. It does not instantly eliminate every pressure difference, capillary path, or leak. The air barrier and vapor retarder also have different functions; the vapor-control layer's location and permeance depend on the whole wall and climate.
Draw the sequence in section and elevation, including the junction of a vertical seam with a horizontal seam. A straight joint sample cannot demonstrate a four-module intersection, parapet return, or interface with a window head. Ask how the installer reaches each connection after the crane releases the module and how a future maintenance crew can replace exposed components.
3. Mate-Line Waterproofing Assemblies: Procurement Comparison
Use the following matrix to compare submittals. These are component and assembly options, not interchangeable certifications. No generic pressure rating, service life, or hurricane approval follows from the material name.
| Proposed approach | Useful role | Main selection limit | Evidence to request |
|---|---|---|---|
| Single-stage face seal | Exposed closure where a designed assembly permits it | Limited redundancy; surface preparation and access control reliability | Joint geometry, compatible substrates, movement classification, maintenance plan |
| Surface-applied transition tape | Connects compatible membrane or sheathing surfaces | Adhesion, exposure duration, support, and movement limits are product-specific | Substrate list, primer and rolling instructions, movement detail, repair procedure |
| Impregnated pre-compressed joint tape | Outer weather seal in its declared joint-width range | Not equivalent to generic cavity foam; compression and corner continuity matter | Product test report, permitted gap range, exposure limits, junction details |
| Two-stage joint with EPDM gaskets | Separates rain deflection, drainage, and inner air control | Needs verified compression, continuous corners, and open drainage routes | Assembly drawings, tolerance analysis, gasket data, representative mockup report |
| Mechanical interlocking flashing | Directs runoff at horizontal or vertical interfaces | End dams, fasteners, dissimilar metals, and sliding clearances need coordination | Shop drawings, coating and compatibility data, drainage and movement details |
| Reinforced liquid-applied transition | Connects irregular supported interfaces | Elongation of a material sample is not an unrestricted movement-joint rating | Approved substrates, reinforcement and thickness requirements, cure conditions, gap limits |
For each shortlisted option, ask the supplier to identify exactly what was tested: substrate, fasteners, joint width, corner geometry, pressure regime, and observation boundaries. A membrane coupon report does not establish the water resistance of an erected modular facade. A change to a supporting substrate or corner connection may need separate review even when the membrane brand is unchanged.
4. Factory vs. Site Scope Boundary Matrix
A scope gap arises when the factory prices protected transport terminations while the site contractor assumes permanent envelope closure is already included. Resolve this before purchase by assigning the drawings, materials, receiving inspection, site labor, repair duties, and release authority to named parties.
The matrix below is a starting allocation for a tender meeting. Replace generic party names with the contracted organizations. Lap widths, gasket compression, drainage openings, and membrane thicknesses come from the approved assembly and manufacturer instructions, with local requirements checked by the designer. A nominal factory flap dimension alone does not establish an adequate bonded connection after erection tolerances are consumed.
| Construction node | Factory deliverable | Site deliverable | Hold point and record |
|---|---|---|---|
| Vertical wall mate-lines | Protected WRB and air-barrier terminations; compatible transition kit; accessible connection detail | Check gaps and damage; prepare substrates; connect inner barrier; fit outer baffle | Photograph exposed laps and corners; release before concealment |
| Horizontal floor mate-lines | Collection flashing, end conditions, and coordinated drainage outlet detail | Complete structural ties; connect flashing and barriers in water-shedding order; keep outlets clear | Record upper-to-lower drainage continuity and connection access |
| Roof and parapet junctions | Roof-system transition design and temporary transit protection | Install approved movement bridge and roof membrane connection; maintain temporary drainage | Roofing specialist selects inspection or leak test suitable for the assembly and structure |
| Windows and doors near seams | Sill, jamb, and head flashing integrated with factory control layers | Join field transitions without obstructing drainage; protect opening corners | Test representative opening-to-wall interfaces by an agreed applicable method |
| MEP penetrations | Sleeve layout and compatible membrane boots or transition details | Complete services and independent fire/smoke sealing requirements; preserve weather barrier | Record both weather-seal inspection and required firestop approval |
| Four-module intersections | Buildable three-dimensional corner detail and protected connection materials | Close bolt access; install supported transitions in the approved order | Inspect the complete node before covers; include it in representative testing |
Do not prescribe spark testing for every liquid-applied patch. Suitability depends on the membrane, substrate, equipment, and approved method. Roof flood testing likewise needs confirmation of allowable loading, drainage isolation, and system suitability; a wall nozzle check is not a substitute for roof-system verification.
For shipping and receiving responsibilities, coordinate this matrix with the flat-pack versus volumetric modular logistics guide. Record who repairs transport damage and who pays for reinspection. If that boundary remains unclear, request a supply-scope discussion with GFK Commercial before comparing headline module prices.
5. Testing Protocols: Match the Method to the Interface
Specify a test method, edition, specimen or installed area, pressure where applicable, duration, observation locations, acceptance criteria, and reporting requirements. Naming a standard without these decisions leaves a major procurement gap. The consultant must confirm that its scope covers the assembly being assessed; an agreed adaptation for an opaque modular wall should be documented rather than presented as unqualified standard compliance.
ASTM E331: Static-Pressure Assembly Testing
ASTM E331-00(2023) addresses water penetration of exterior windows, skylights, doors, and curtain walls under a uniform static air-pressure difference. For a proposed modular interface, agree on applicability and representative mockup boundaries before procurement.
A useful prototype includes the actual junction geometry, supporting construction, and adjacent interfaces. A pair of side-by-side modules alone cannot represent every stacked-floor junction. Choose details that expose the proposed lap sequence, corners, fasteners, and transitions to inspection during the test.
The project documents must establish the pressure and exposure required by the selected compliance route. Do not convert a chamber pressure into an asserted equivalent storm wind speed or assume a generic short test proves every code provision. Passing a prototype test supports the tested configuration; it does not certify all later production or every climate.
ASTM E1105: Installed-Assembly Pressure Testing
ASTM E1105-15(2023) addresses installed windows, skylights, doors, and curtain walls under uniform or cyclic static air-pressure differences, including their joints to adjacent construction within its scope. Where applicable, it offers a field pressure-test framework for checking installed interfaces.
Plan access to both sides and agree on chamber boundaries and observation points. Concealed leakage may remain unobservable. Test before finishes prevent investigation, and retain the location, setup, agreed conditions, findings, and any deviations in the report. A field test verifies the selected installed area under stated conditions, not every joint in the building.
AAMA 501.2: Diagnostic Field Water Checks
FGIA's AAMA 501.2-25 catalog entry identifies a quality-assurance and diagnostic water check for installed storefronts, curtain walls, and sloped glazing systems. It is useful for investigating applicable local joint workmanship. It does not impose a chamber air-pressure differential or establish a whole-wall design-pressure rating.
Use the apparatus, nozzle settings, distance, exposure sequence, and reporting procedure in the specified edition. This guide does not reproduce a licensed procedure or extend the method automatically to opaque walls, roof seams, or all modular mate-lines. Any adapted diagnostic check needs an agreed protocol and an accurately labeled report.
Global Code and Sampling Boundaries
The 2024 IBC Chapter 14 is a US model-code reference for exterior-wall requirements. It is not a global approval, and local adoption and amendments govern. Other markets require their own applicable code and facade or roof-testing routes. Confirm the specific compliance path, including any special wall-assembly test conditions, rather than assuming a cited laboratory method alone satisfies it.
Set risk-based sampling in the inspection and test plan. Cover distinct joint types, elevations, exposure zones, corners, and installation crews. A percentage such as 10% may be a project purchasing decision; it is not a universal sampling requirement of AAMA 501.2. State who selects samples, who witnesses tests, how defects expand the investigation, and how repaired areas are retested before concealment.
6. Procurement and Engineering Checklist
Use this checklist at tender clarification, pre-production approval, delivery, and site closure. Keep unresolved entries visible in the procurement register instead of allowing them to become site assumptions.
Design and Shop Drawing Review
- Trace drainage, air control, insulation, and vapor control across every distinct joint and intersection.
- Combine fabrication tolerances, erection tolerances, thermal movement, structural deflection, and expected joint shear in the seal-system review.
- Confirm membrane bond area and gasket compression at the narrowest and widest installed gaps.
- Coordinate fire barriers, structural ties, and services with drainage outlets and inspection access.
- Assess condensation and drying using project climate and indoor conditions; commission a suitable hygrothermal analysis where needed.
Material Submittals and Purchase Order
- Obtain named products and current installation instructions, including substrate moisture and temperature limits.
- Confirm compatibility between coatings, primers, tapes, sealants, gaskets, and adjacent metals.
- Select steel corrosion protection for the actual environment and repair damaged coatings by an approved procedure.
- Specify field transition quantities, storage conditions, shelf life, spare material, and acceptable substitutions.
- Separate the material warranty from responsibility for the installed assembly, access, and maintenance.
Factory Release and Receiving Inspection
- Check transition terminations against approved drawings, including usable lap area after tolerance allowance.
- Protect exposed flaps and corners against transport damage without trapping known wet materials.
- Record module identification, inspected locations, photographs, and outstanding defects before dispatch.
- Inspect receiving damage and evidence of wetting; hold affected closures for assessment and drying or replacement as required.
Site Closure and Handover
- Follow the approved lift plan and product weather limits; use the crane supplier's and site engineer's operating limits.
- Complete permanent transitions in water-shedding order, with manufacturer-required preparation, support, rolling, and cure.
- Release concealed-work hold points only after inspection; do not cover wet insulation or unexplained leakage.
- Complete agreed representative tests, repairs, and retests; preserve traceable reports and photographs.
- Hand over as-built junction details, cleaning and inspection intervals, repair materials, and replacement access instructions.
7. Worked Procurement Example: Compare Scope Before Price
Illustrative assumptions only: Consider two bids for the same conceptual modular facade. Bid A excludes site transition materials, independent inspection, and a representative mockup. Bid B includes all three. This is a budgeting exercise, not a completed GFK project, supplier quotation, or estimate of leak probability.
Assume the buyer assigns provisional allowances of USD 8,000 for transitions, USD 6,000 for inspection, and USD 4,000 for the mockup. The like-for-like addition to Bid A is USD 18,000, calculated as 8,000 + 6,000 + 4,000. Replace those allowances with local quotes covering the same quantities, access arrangements, and acceptance conditions before award. Confirm that Bid B's inclusions meet those conditions too.
A separate access example shows why closure timing matters: assume opening and reinstating 20 concealed junctions costs USD 750 each, plus USD 6,000 of access equipment. That produces USD 21,000, calculated as 20 × 750 + 6,000, before any material replacement, design investigation, or disruption. These assumed figures do not prove a payback or predicted claim value.
The decision framework is to normalize scope, identify who carries unresolved work, and schedule inspection while interfaces remain accessible. Do not choose an assembly solely because its material is described as premium, or treat a lower price as evidence of poor workmanship. Ask each bidder for the same deliverables and record exclusions against the responsibility matrix.
8. Prepare a Project-Specific Mate-Line Review
Before award, the buyer should have a buildable interface drawing, an agreed owner for each factory and site task, compatible product submittals, a representative testing plan, and a way to inspect before concealment. Those deliverables make comparison and handover more reliable than a promise of universal waterproofing.
For a GFK Commercial inquiry, provide the destination and intended use, module count and stack arrangement, facade and roof concept, available joint drawings, site access constraints, and the proposed installation contractor. Contact GFK Commercial to discuss your mate-line supply and installation requirements, and request configuration-specific drawings and any applicable test documentation. Confirm the offered scope and local design responsibilities in writing before ordering.
Frequently Asked Questions
Why does moisture at LGS modular mate-lines need special attention?
Persistent wetting can damage finishes, insulation, fasteners, and protective steel coatings inside concealed cavities. The outcome depends on exposure, drainage, drying, coating condition, and contaminants. Neither a universal corrosion timeline nor a fixed humidity threshold establishes structural damage; suspected section loss needs assessment by the project engineer.
What is the difference between a face seal and a two-stage drained joint?
A face seal depends on the exposed sealant and its bonds to adjacent substrates. A two-stage joint adds an outer rain baffle, a drainage space with an outlet, and a separate continuous inner air-and-water control layer. Pressure moderation depends on the actual cavity and air-barrier design; it is not automatic or a guarantee against leakage.
Which water test should buyers specify for installed modular mate-lines?
Select the method with the envelope consultant. ASTM E331 addresses static-pressure water testing within its stated assembly scope; ASTM E1105 addresses installed assemblies and adjoining interfaces within its scope. AAMA 501.2 is a diagnostic field water check for installed storefronts, curtain walls, and sloped glazing. A nozzle check does not establish whole-wall pressure performance or roof watertightness.
Who should own factory-to-site waterproofing connections?
Name the factory owner of protected membrane terminations and compatible transition materials, the site owner of receiving inspection and permanent closure, and the consultant who releases concealed-work hold points. Record lap dimensions, substrate preparation, repair duties, and test acceptance in approved project documents rather than assuming a universal lap size.
Can expanding polyurethane foam replace the mate-line water barrier?
Generic expanding cavity foam should not be accepted as the sole moving-joint water barrier. Use a separately designed air-and-water transition. An impregnated pre-compressed joint tape is a different product category; its tested joint-width range, exposure limits, and compatibility still need verification for the proposed assembly.
Is there a universal joint width or field-test sampling percentage?
No. Joint width must accommodate fabrication and erection tolerances, calculated movement, and the selected seal system. Sampling and escalation rules belong in the project inspection and test plan. Include each distinct detail and high-risk junction; a single percentage cannot prove that untested joints or concealed cavities are defect-free.
Sources and References
Sources reviewed on 8 November 2026. These publisher records identify test scopes and code context; they do not establish GFK project test results, universal lap dimensions, service-life predictions, or certification. ASTM and ICC pages may restrict automated access, and full standards can require purchase. The project team should obtain the specified editions before writing a test procedure.
- ASTM International — E331-00(2023): Uniform static-pressure water penetration testing for the stated window, skylight, door, and curtain-wall scope. A test-method reference does not set a universal project pressure or approval.
- ASTM International — E1105-15(2023): Field water penetration testing of installed assemblies under uniform or cyclic static pressure, with limitations on observable leakage and application scope.
- FGIA — AAMA 501.2-25: Diagnostic field water-check scope for installed storefronts, curtain walls, and sloped glazing; consult the selected edition for the actual procedure.
- ICC — 2024 International Building Code, Chapter 14: Exterior-wall requirements in a US model code, subject to local adoption, amendments, and the selected compliance route.
Author

Categories
More Posts
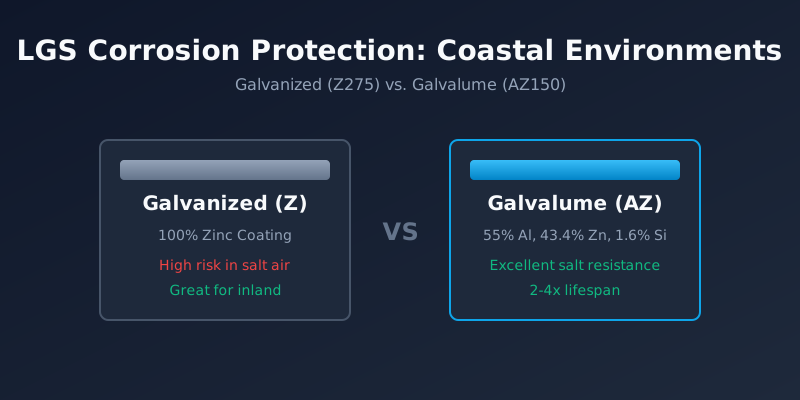
Corrosion Protection in LGS Modular Construction: Galvanized vs. Galvalume for Coastal Projects
An engineering and procurement guide to specifying the correct steel coating for Light Gauge Steel (LGS) modular buildings in coastal environments. Compare Z275 Galvanized vs. AZ150 Galvalume.

Flat-Pack LGS vs. Volumetric Modular Imports: A 2026 Logistics & Sourcing Guide
A deep dive into the logistics, container economics, and procurement strategies for importing flat-pack Light Gauge Steel (LGS) versus 3D volumetric modular structures.

Australia Modular Housing Market Update (Week 16, 2026): Approval Pathways, Transport Rules, and NCC 2025 Readiness
A decision-focused market update for expandable homes, transportable accommodation, granny flats, and modular delivery in Australia, checked on 17 April 2026.